
03.1Portfolio · Surrey · Custom build
Surrey Home
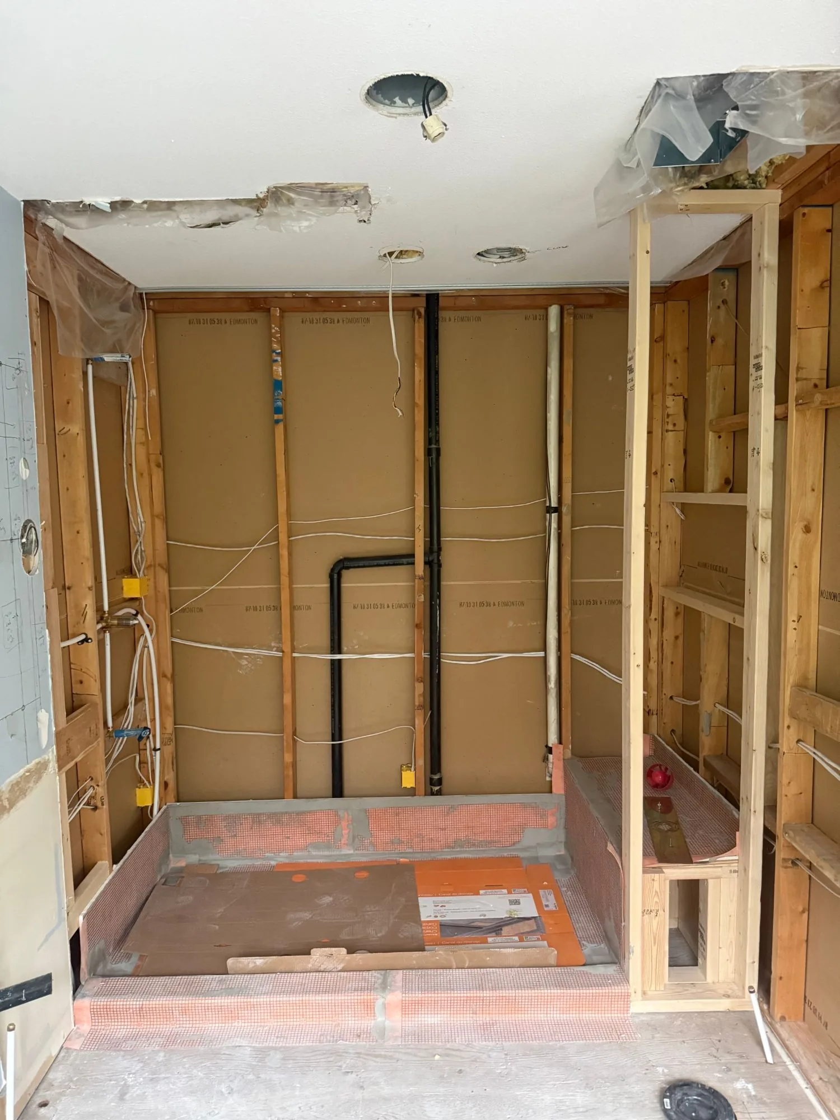
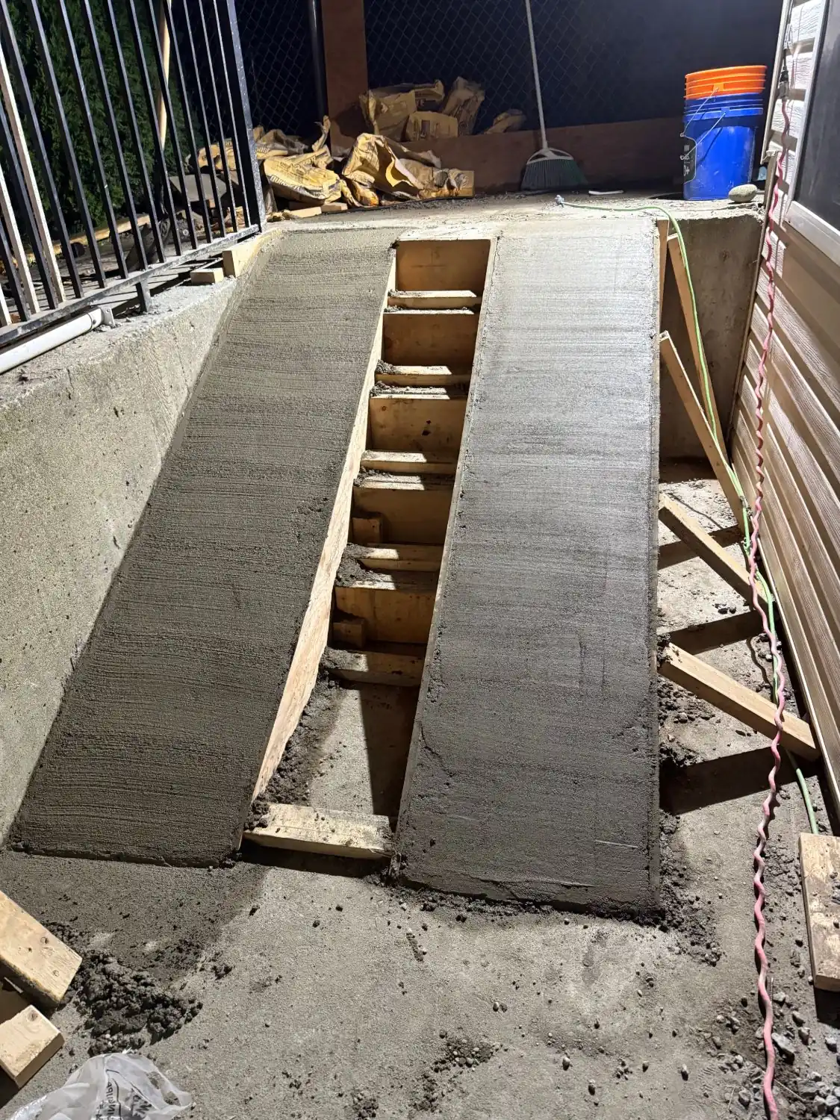
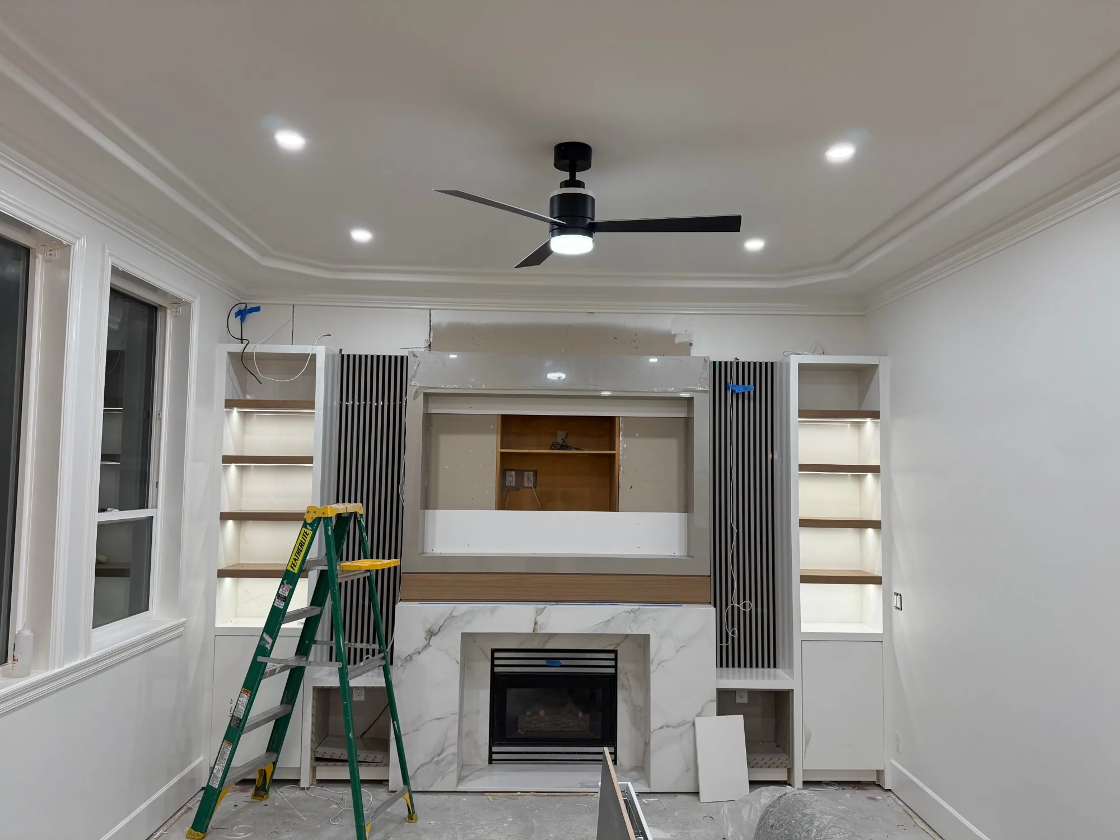
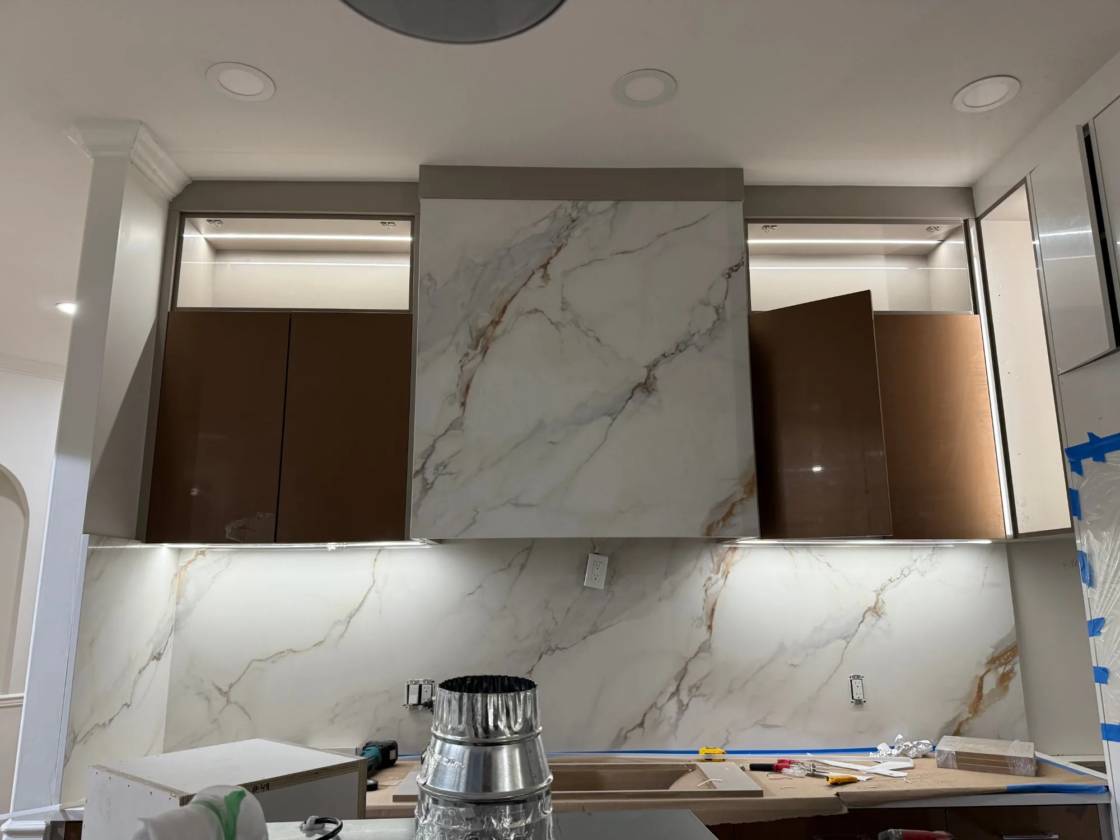
A custom home in Surrey, BC, photographed during interior finishing with the floor protection still down. In both rooms, carpentry, lighting and stone meet in the same wall.
- Location
- Surrey, BC
- Project
- Custom home build
- Shown
- Interior finishing
- Service
- Custom home builds
Walls like these leave little room for error. The wiring for the shelf lights goes in before the millwork, and the slabs are cut once the cabinets are set, because every joint shows once the lights are on.
Planning a custom home in Surrey or Vancouver?
Estimates are free. Call or text (604) 908-4045, or book a consultation and we’ll arrange a visit to your property.
Book a consultation03Portfolio